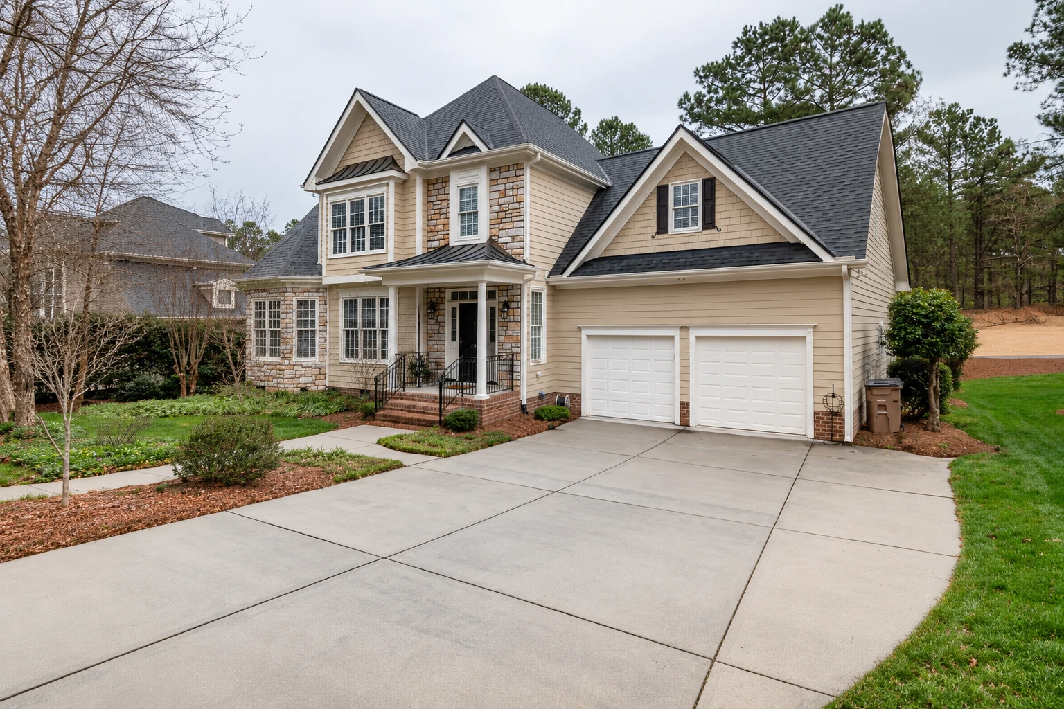
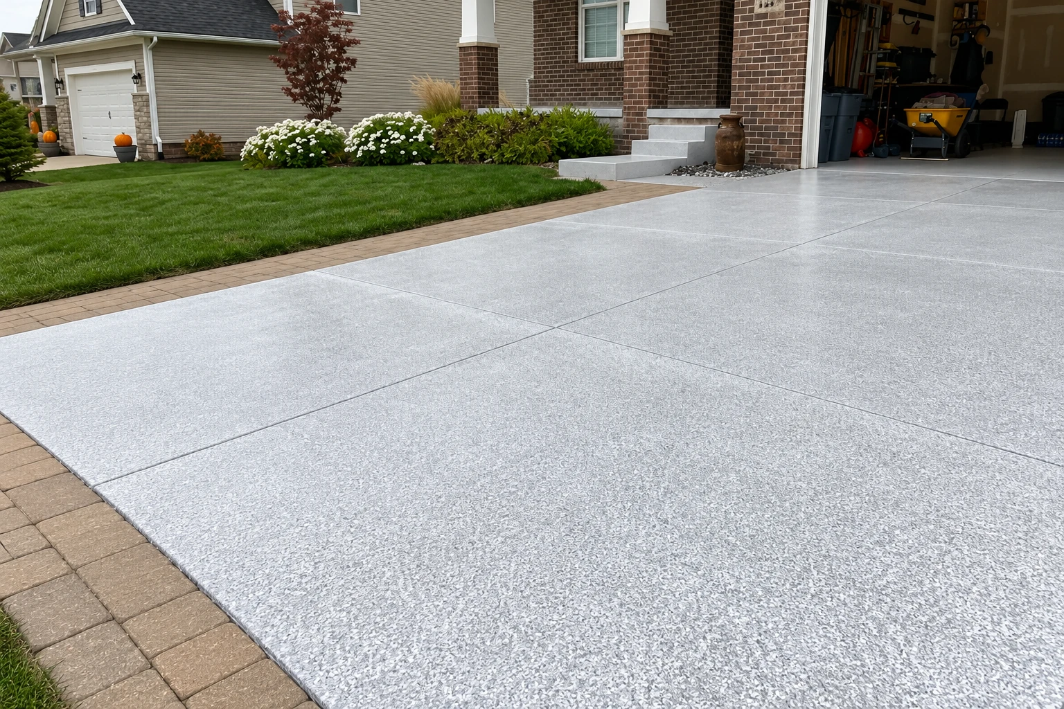
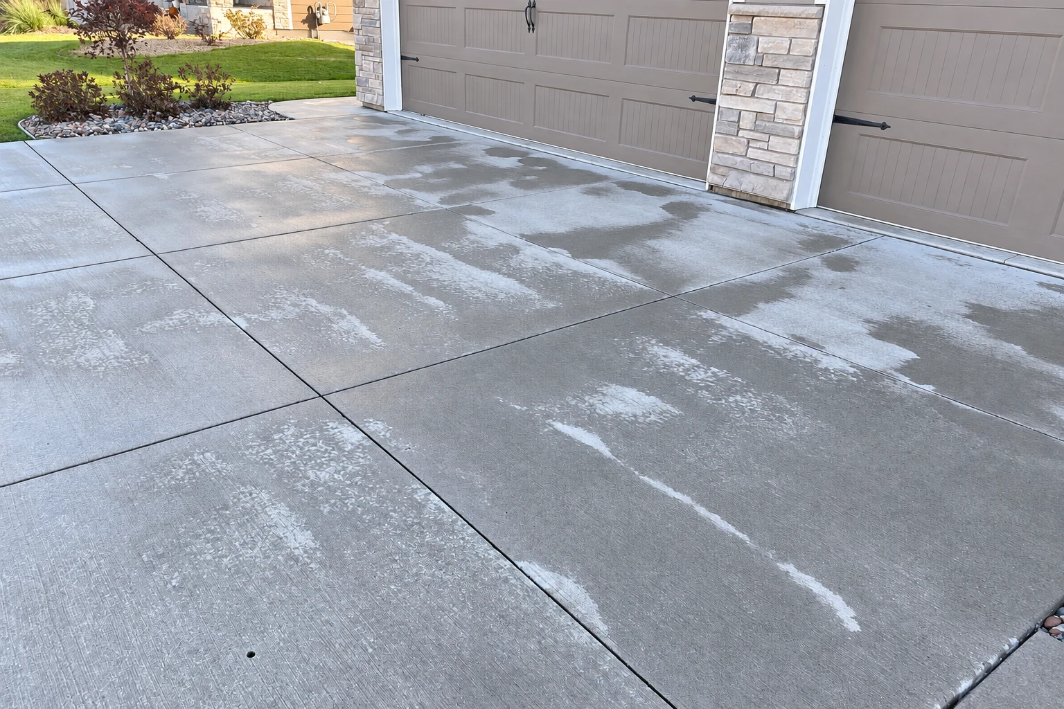
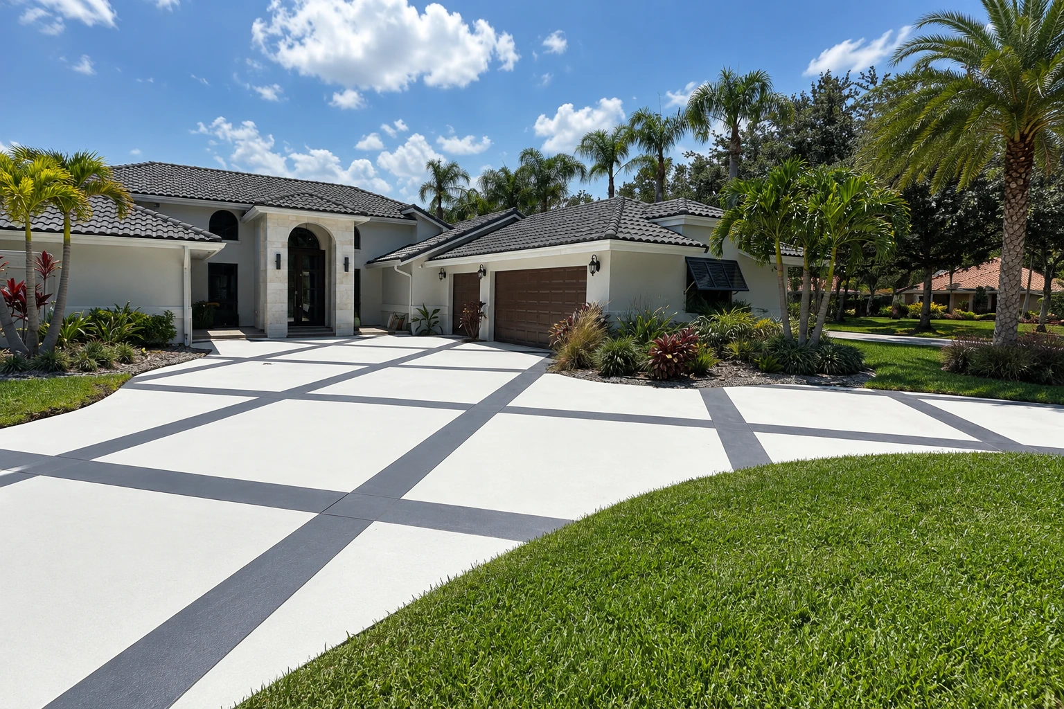
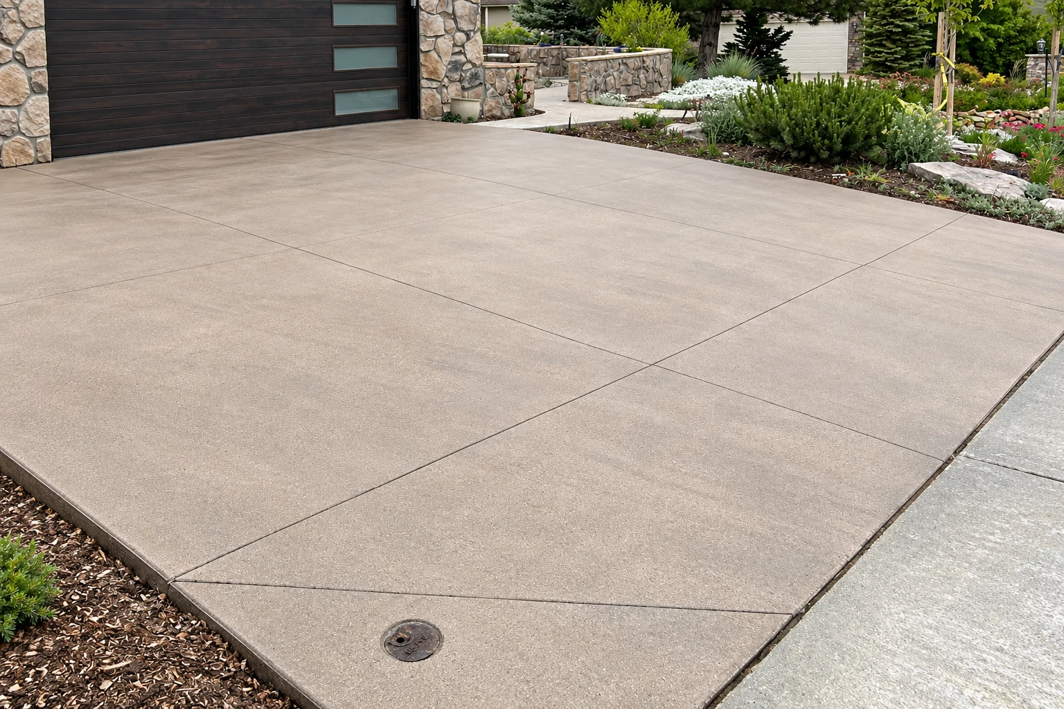
We're a concrete contractor based in Chico, CA, and Corning is one of the smaller cities we drive out to. Most of our calls there are for the concrete around a house: a driveway that's sunk at one corner, a front walk lifted at the joints, a patio out back, or footings for a shed or an addition. We get the same kinds of calls in Orland, and the work runs the same way.
A lot of the older driveways and walks we replace in Corning were poured on dirt that was raked level instead of dug out and packed, and that's usually why they settle and crack. So the job starts below the surface, with digging down to firm soil and building a base solid enough to carry the new slab.
Permits and who can pull them in Corning
Building permits in Corning come from the city Building Department, which issues them for new construction, additions and remodeling. Its list doesn't name driveways or patios by themselves, so we check with the department about your address before we plan anything. It does name retaining walls over 4 feet tall measured from the bottom of the footing, walls holding back added weight like a slope above them, grading of 50 cubic yards or more, and new structures over 120 square feet, which is where a foundation installation usually lands. The city issues permits only to licensed contractors and owner-builders. When your job needs one, we take care of the application and inspections with you.
What sets the price and the schedule
Price mostly follows the slab's size, how much old concrete we break out and haul off, and how deep we dig to reach firm ground for the base. Rebar, the steel that holds the slab together if it cracks, a decorative finish and a tight spot the truck can't reach all add to it. When the budget's tight, I'd rather trim the finish than the base, because the ground under a slab can't be fixed later without tearing it out. The schedule turns on whether a permit is needed and on curing, the wait while the concrete gains strength before you drive on it. I measure each job myself and list every step in the written estimate.
Getting the site ready before the pour
Before we form anything, we look at how a truck or a pump gets to the spot, because a backyard patio behind a fence or a narrow side yard changes how the concrete reaches the forms. We also watch where water runs off your roof and yard, and set the slab to fall away from the house so water doesn't pool against the foundation. Once the old concrete is out and the subgrade, the soil the slab rests on, is packed, we set the forms. On pour day we start early, since concrete placed in midday heat can dry too fast and leave a weak, dusty top.